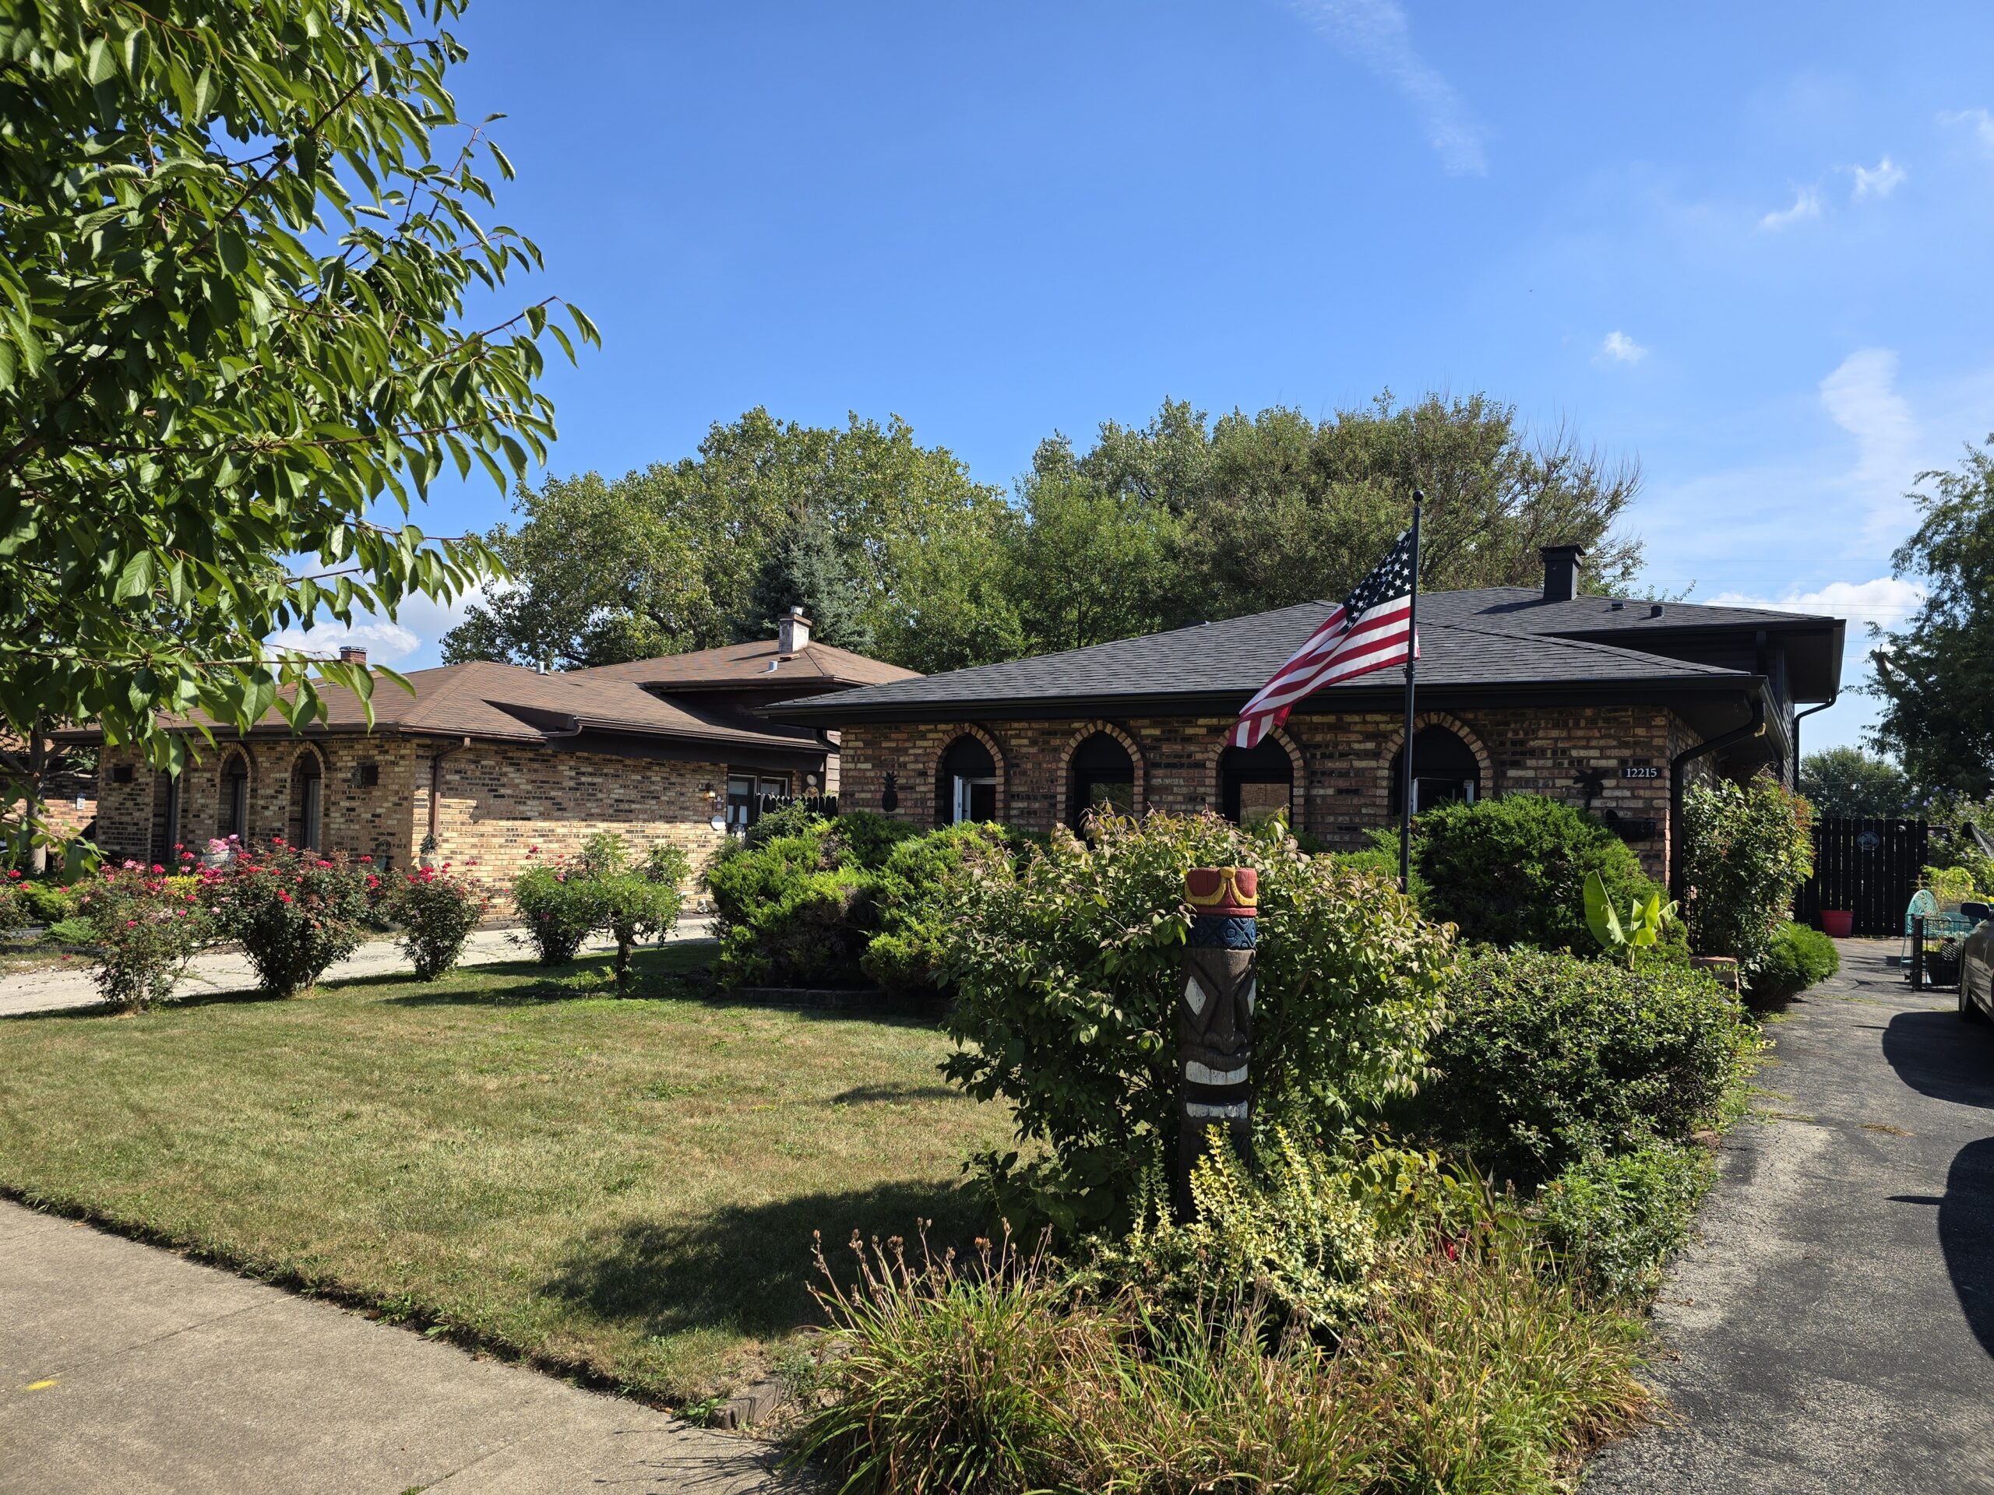
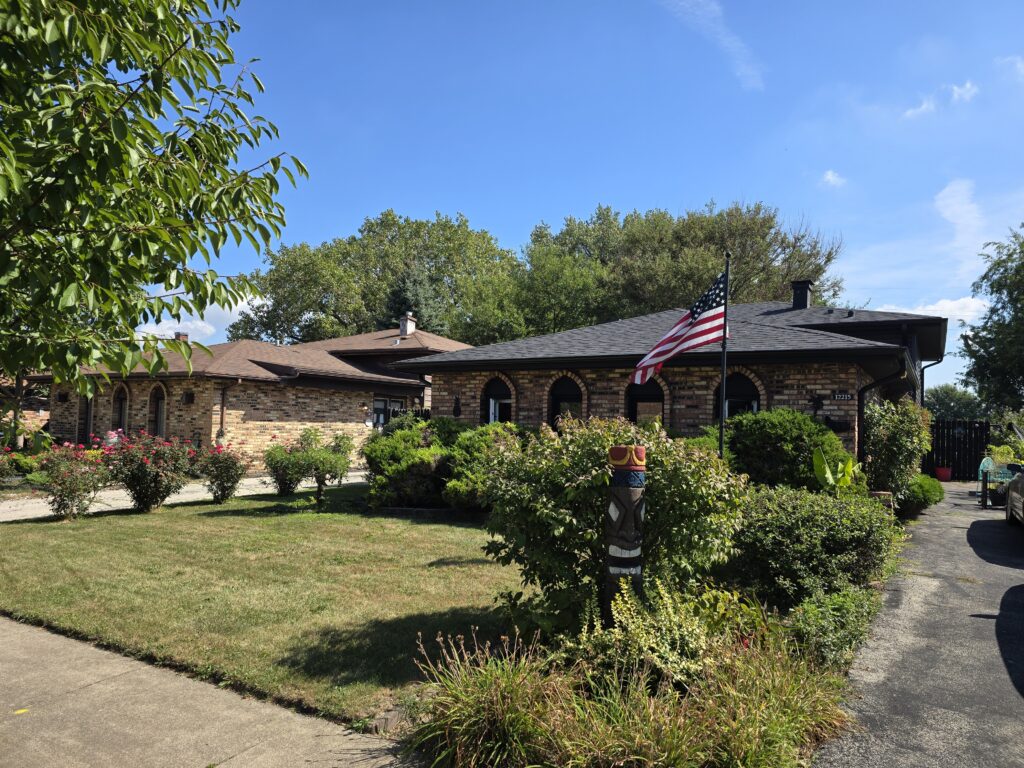
About This Home
Welcome to this spacious 3-bedroom, 2-bath split-level home in Alsip, offering a functional layout, generous living spaces, and plenty of room both inside and out! The main level features a spacious kitchen with an abundance of counter space and cabinetry, providing plenty of room for everyday living. The large dining room offers plenty of space for family dinners, holiday gatherings, and entertaining. The finished walkout lower level features an oversized family room with a wood-burning fireplace and capped gas line, offering the option to easily convert the fireplace back to gas if desired. With direct access to the backyard, this inviting space is perfect for relaxing and entertaining guests. Several major improvements have already been completed, including a newer roof, newer siding, and new A/C. Step outside to a large fenced yard surrounded by plenty of greenery and featuring an above-ground pool, perfect for enjoying warm summer days and entertaining outdoors. Even with the above ground pool, the expansive yard offers plenty of additional space for gardening, pets, play areas, or creating your own outdoor retreat, along with room and potential to add a garage in the future. Conveniently located near shopping, dining, parks, schools, and major transportation routes, this home combines spacious living areas, valuable updates, and an impressive amount of outdoor space. This Alsip home has plenty to offer. Bring your ideas and make it your own!
No guarantee, warranty or representation of any kind is made regarding the completeness or accuracy of descriptions or measurements (including square footage measurements and property condition), such should be independently verified, and New Chapter Realty, LLC., its subsidiaries, affiliates and their agents and associated third parties expressly disclaims any liability in connection therewith. Photos may be virtually staged or digitally enhanced and may not reflect actual property conditions. Offers of compensation are subject to change at the discretion of the owner. No financial or legal advice provided. Equal Housing Opportunity.