COMING SOON

3 Beds

|

2 Baths

|

1125 sqft

4531 S Keeler Ave

Chicago, IL 60632

About This Home

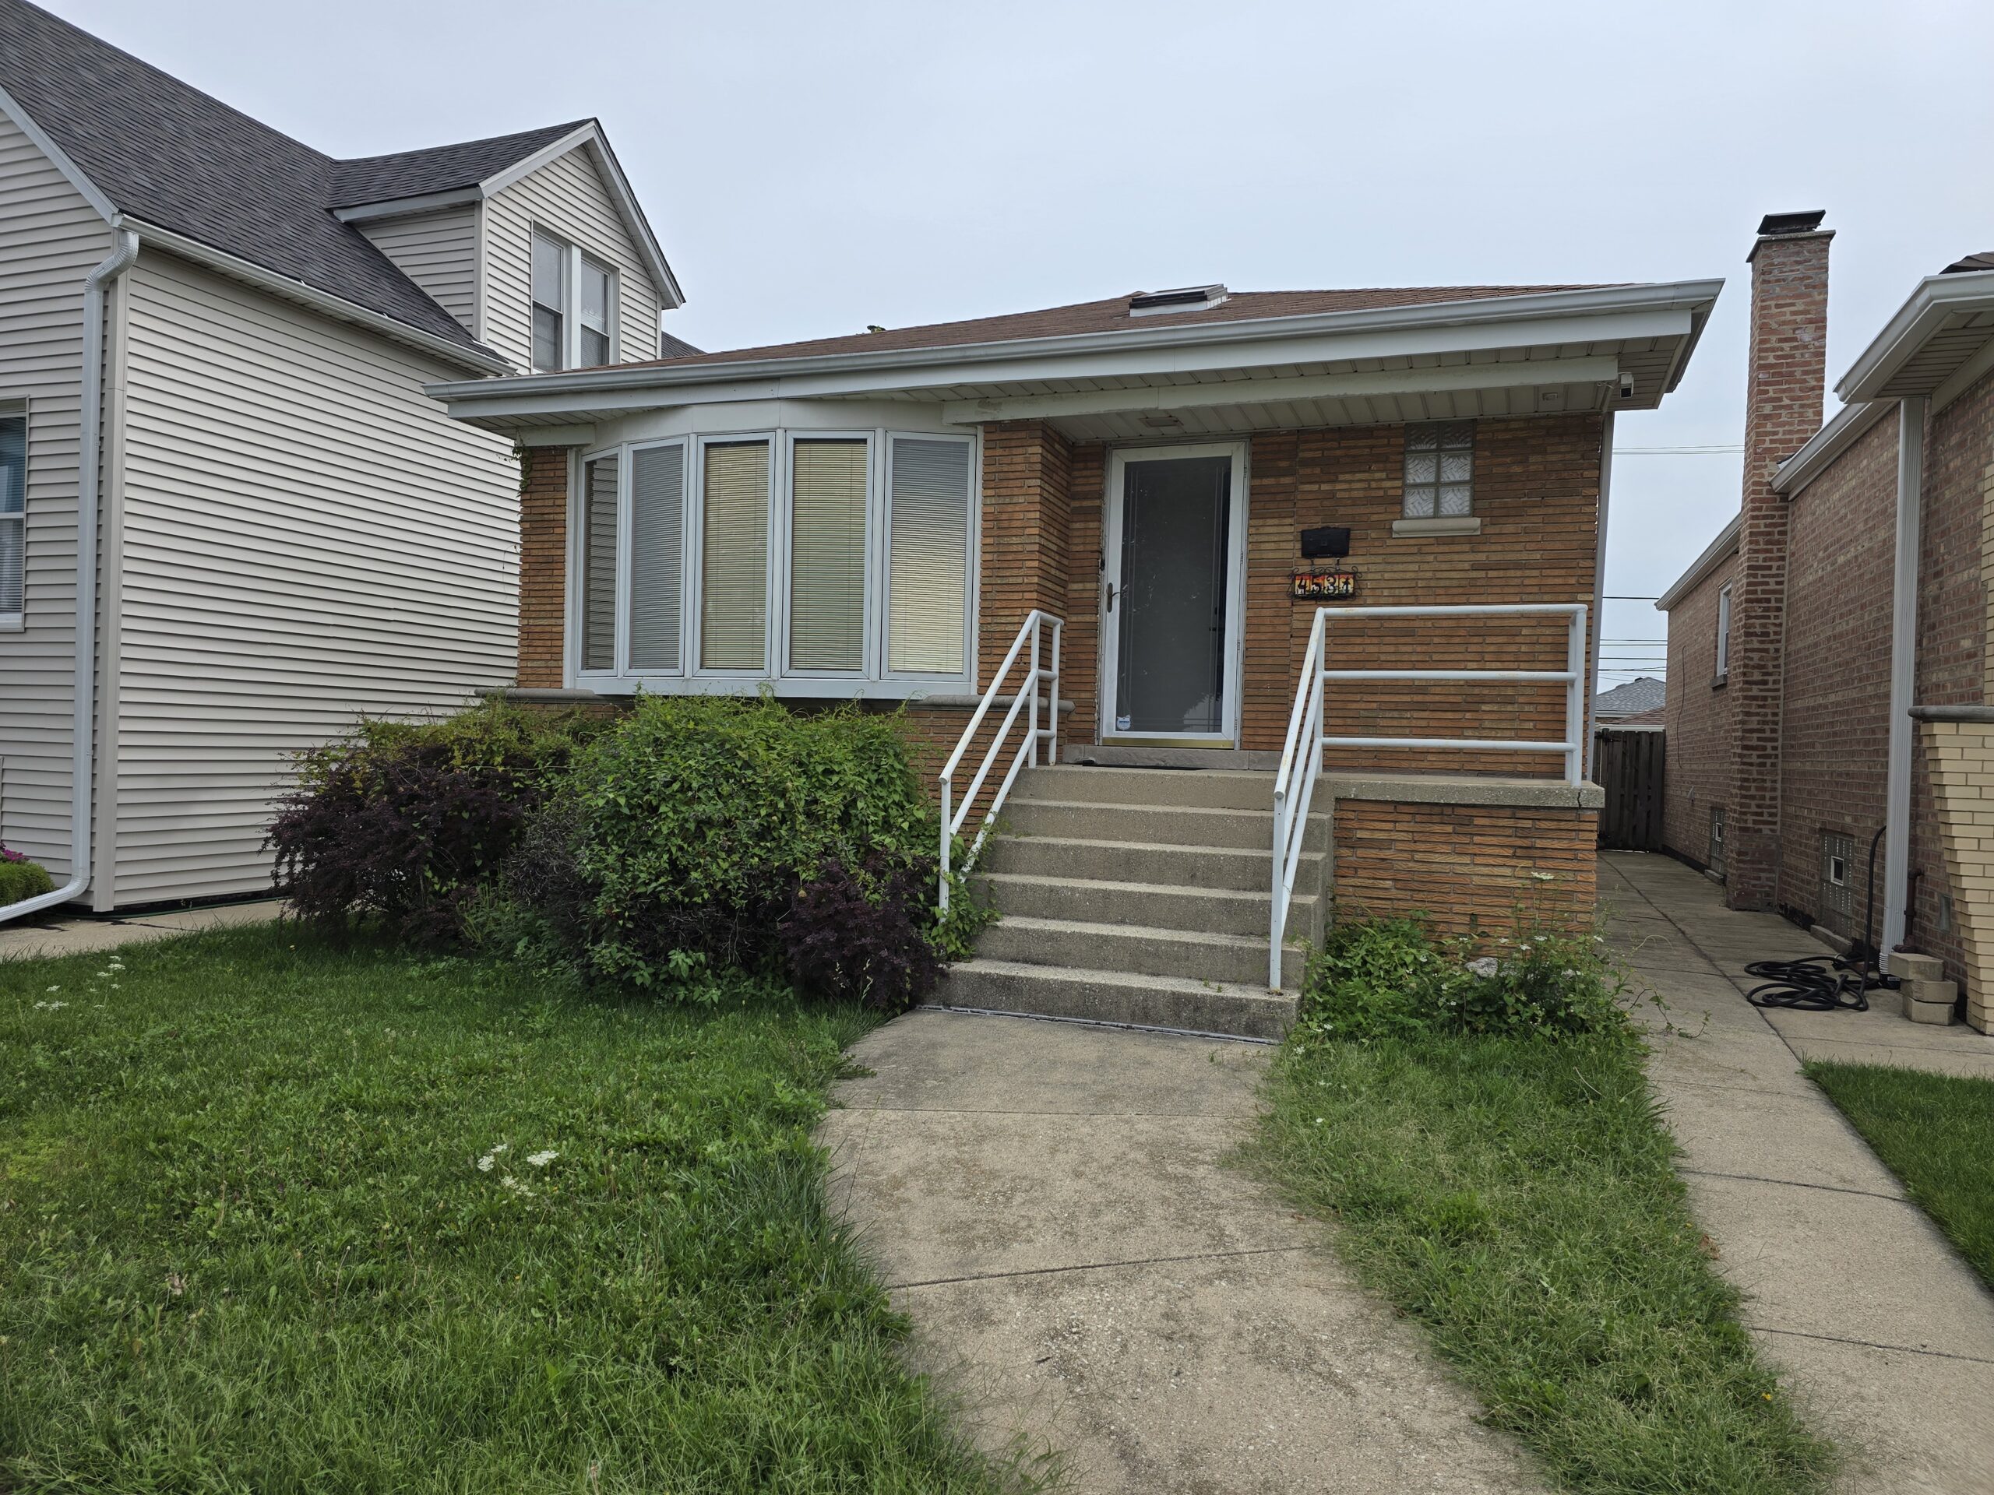
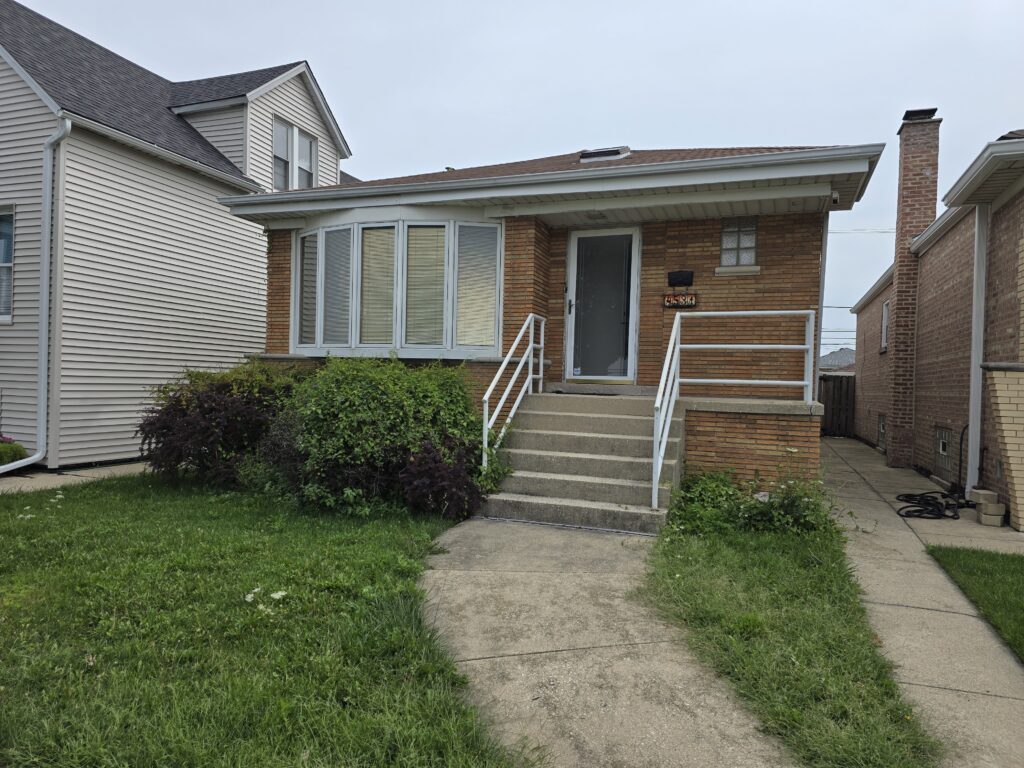
NOT YOUR TYPICAL RAISED RANCH! Welcome to 4531 S Keeler Ave, a spacious 3-bedroom, 2-bath home filled with natural light and standout features throughout. Step inside to soaring vaulted ceilings, multiple skylights, and hardwood floors throughout the main living areas and bedrooms, with tile flooring in the kitchen. The oversized main bath is a retreat of its own, featuring a separate shower and large whirlpool tub. The lower level is where this home really sets itself apart, an impressive finished open space offering endless possibilities for a family room, entertainment area, home gym, game room, or combination of them all. You’ll also find a newly remodeled full bathroom and your own private sauna, creating the perfect place to relax and recharge. Outside, enjoy a fenced yard with a gazebo that’s ready for summer entertaining, plus a 2-car garage for additional parking and storage. Newer HVAC adds peace of mind. With its vaulted ceilings, abundance of skylights, massive open lower level, sauna, and great indoor-outdoor living space, this is one you won’t want to miss. Schedule your viewing today!

Property Details

MLS#: 12501400

Property Type: Single family home

Interior Features

  • Rooms: 6
  • Bedrooms: 3
  • Bathrooms: 2
  • Basement: Full
  • Laundry: Yes

Exterior Features

  • Garage: 2 Car
  • Parking:
  • Porch:
  • Shed: No

Utilities / Equipment

  • Sewer: Public
  • Water: Public
  • Utilities:
  • Cooling: Forced Air
  • Heat: Forced Air

Property/Lot Information

  • Property Type: Raised Ranch
  • Rebuilt: No
  • Rehabilitated: No
  • Year Built: 1960
  • Total Finished Sq Ft: 2100
  • Lot Dimensions: 30×126
  • Stories: 1
  • Waterfront: No
  • Exterior: Brick
  • Roofing: Asphalt
  • General Info: `

Room Information

Living Room Information

  • Living Room Level: 1
  • Living Room Dimensions: 12×14

Main Bedroom Information

  • Main Bedroom Level: 1
  • Main Bedroom Bath: No
  • Main Bedroom Dimensions: 10×16

Bedroom #2 Information

  • 2nd Bedroom Level: 1
  • Bedroom #2 Dimensions: 10×12

Bedroom #3 Information

  • 3rd Bedroom Level: 1
  • Bedroom #3 Dimensions: 10×11

Bedroom #4 Information

  • 4th Bedroom Level: n/a
  • Bedroom #4 Dimensions: n/a

Kitchen Information

  • Kitchen Level: 1
  • Kitchen Dimensions: 10×22

Dining Room Information

  • Dining Room Level: 1
  • Dining Room Dimensions: Combo

Family Room Information

  • Family Room Level: Lower
  • Family Room Dimensions: 11×50

Laundry Information

  • Laundry Level: Lower
  • Laundry Location: Basement
  • Laundry Dimensions: 7×24

Additional Room Information

  • Additional Room Type: n/a
  • Additional Room Level: n/a
  • Additional Room Dimensions: n/a

Listed By:

Dean Benevice

Owner/ Managing Broker 

Helping buyers, sellers, and investors throughout
Chicagoland and the Surrounding Suburbs.

4531 S Keeler Ave., Chicago, IL 60632

No guarantee, warranty or representation of any kind is made regarding the completeness or accuracy of descriptions or measurements (including square footage measurements and property condition), such should be independently verified, and New Chapter Realty, LLC., its subsidiaries, affiliates and their agents and associated third parties expressly disclaims any liability in connection therewith. Photos may be virtually staged or digitally enhanced and may not reflect actual property conditions. Offers of compensation are subject to change at the discretion of the owner. No financial or legal advice provided. Equal Housing Opportunity.